Rose Hill Penthouse
Manhattan, New York
Duplex loft renovation
Completed in 2026
Construction Team: TBro’s Renovation
Photos by August Liau
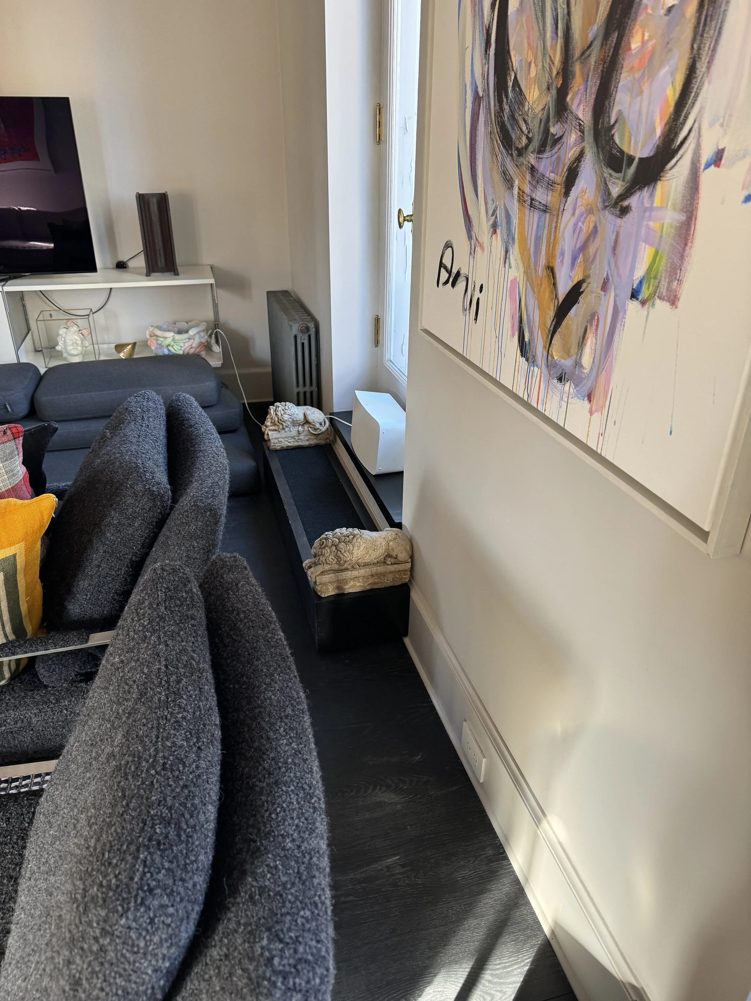
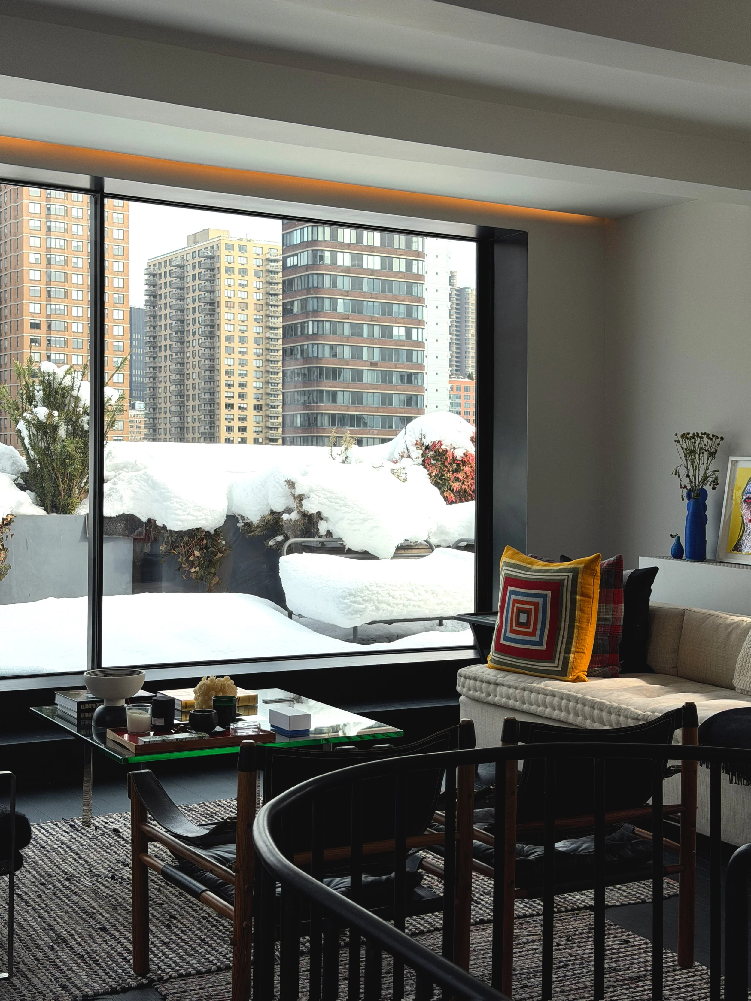
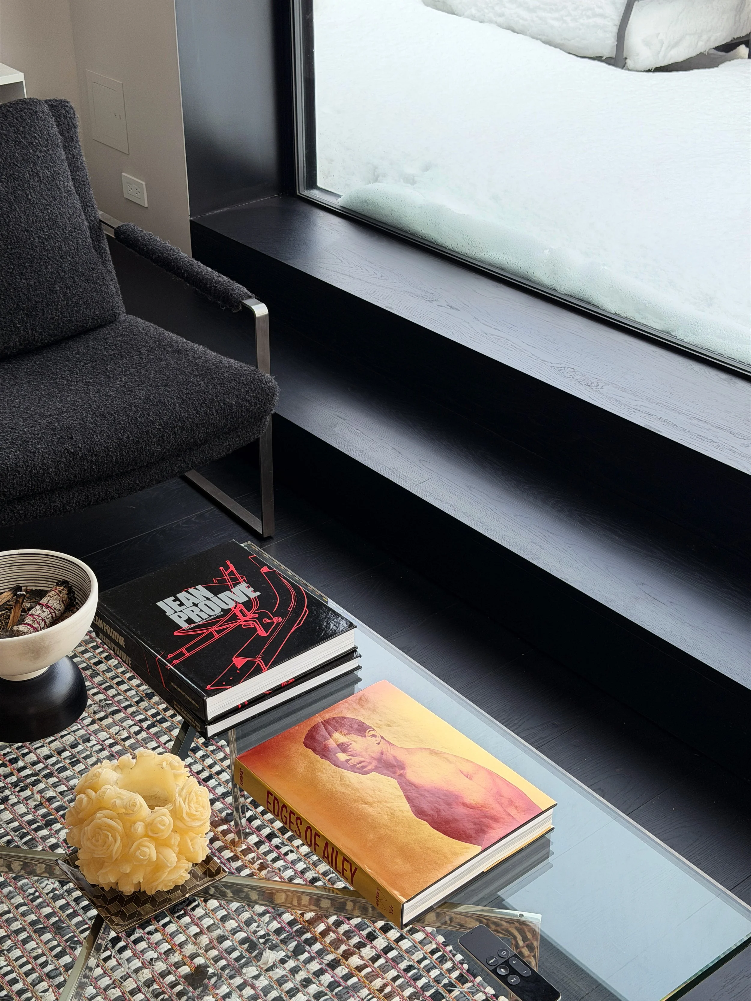
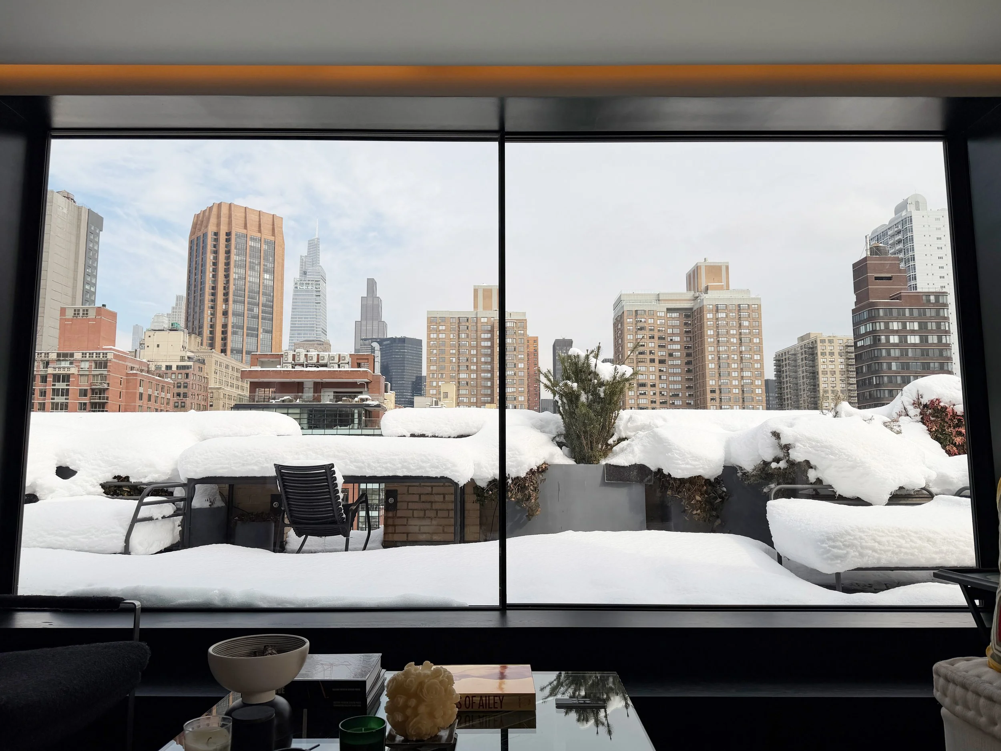
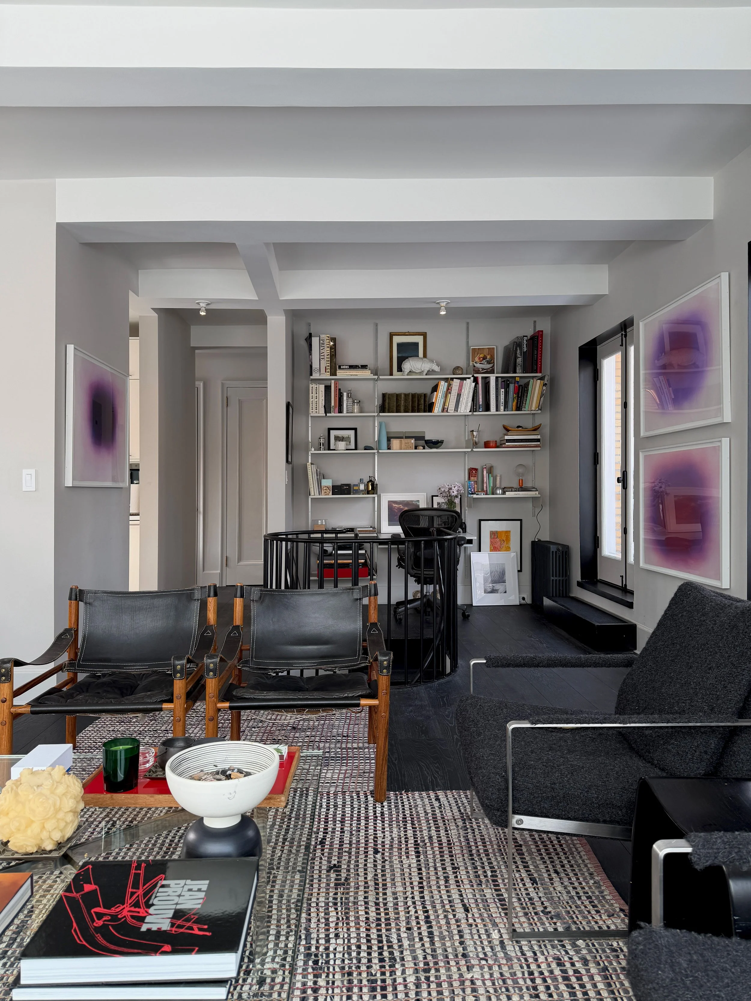
To truly experience penthouse living is to be a part of the skyline it floats amongst. This duplex penthouse has a wraparound terrace with striking views of Manhattan, but the original narrow french doors meant those views were never visible from the interior. Our design proposed a straightforward concept - open up an entire wall to bring those views in. A pair of sliding glass doors with ultra-thin frames stays visually minimal, and creates a generous connection to the terrace. We introduced two steps in black stained oak, running the full width of the opening. They connect the sunken living room to the higher terrace level and can be used as informal seating in the living room. A new cove light above further highlights the new opening and creates an intimate glow.
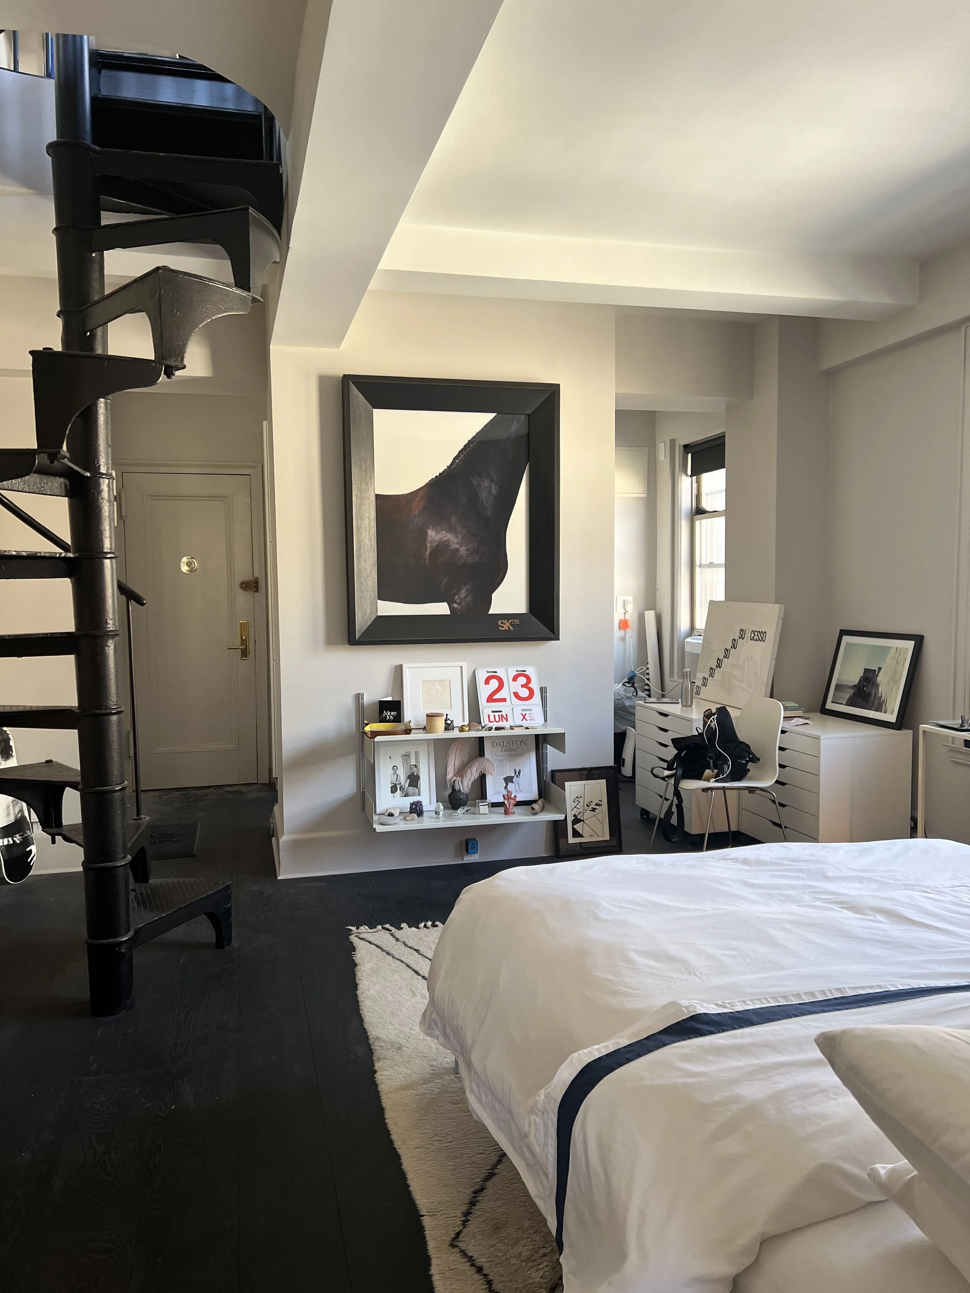
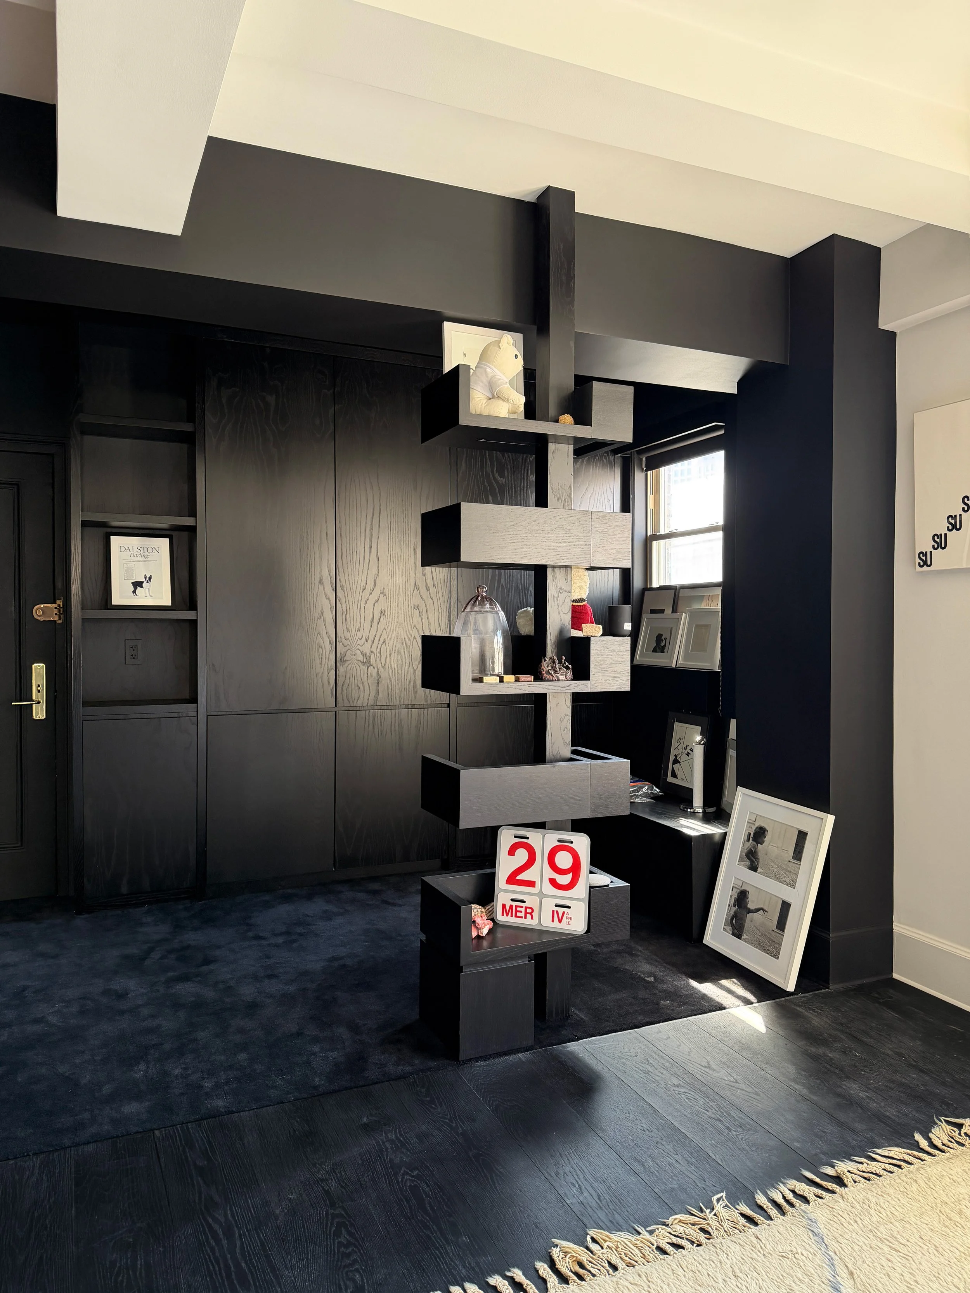
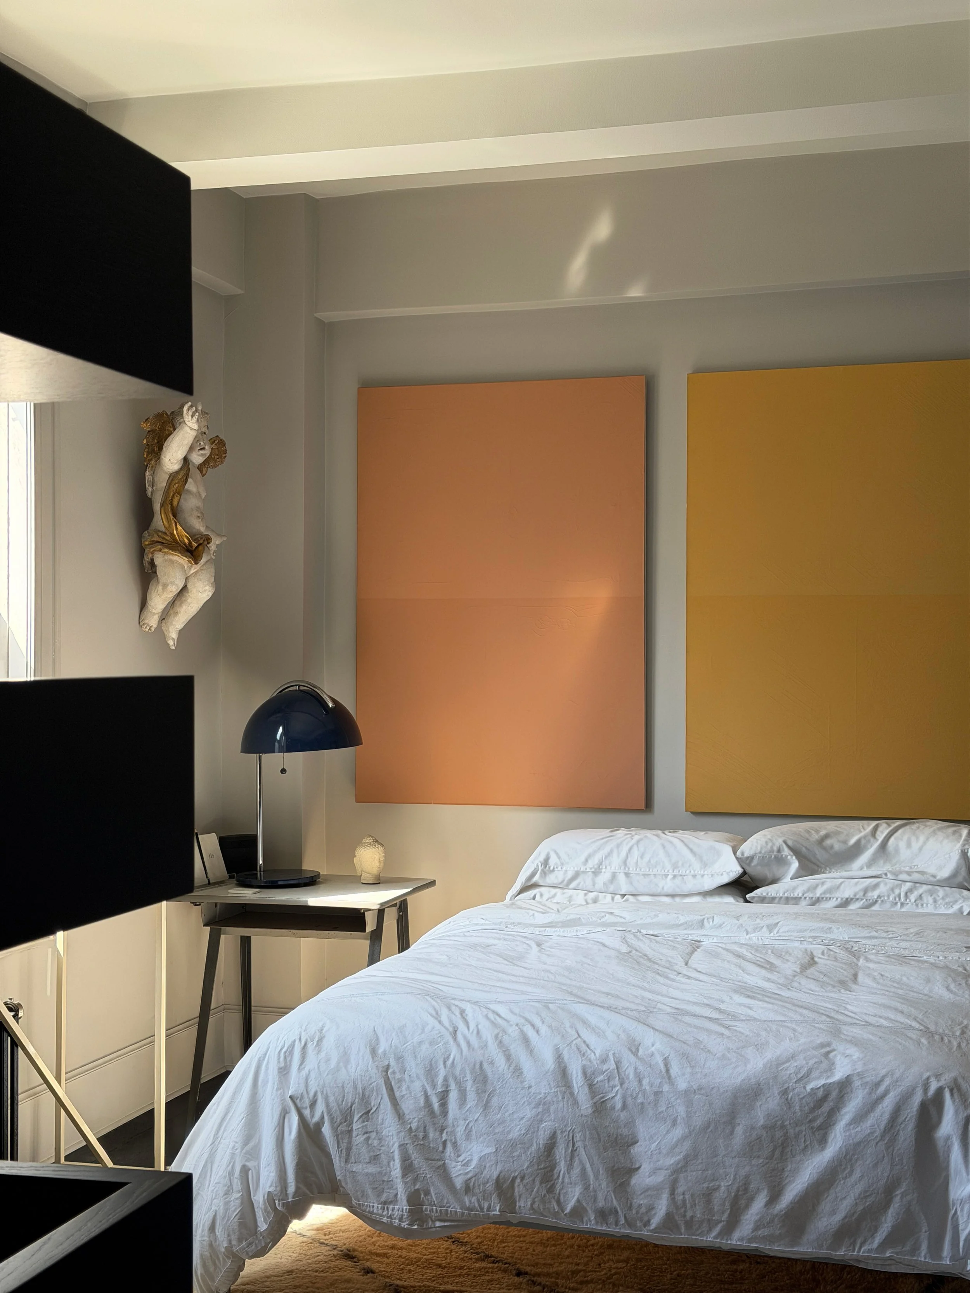
At the lower level, we opened up a wall between a closet and bedroom, replacing the old closets with designed custom cabinets and shelves in a matching black stained oak. We created a unique floating shelf design which conceals a capped gas pipe while still allowing access to it through a removable panel.
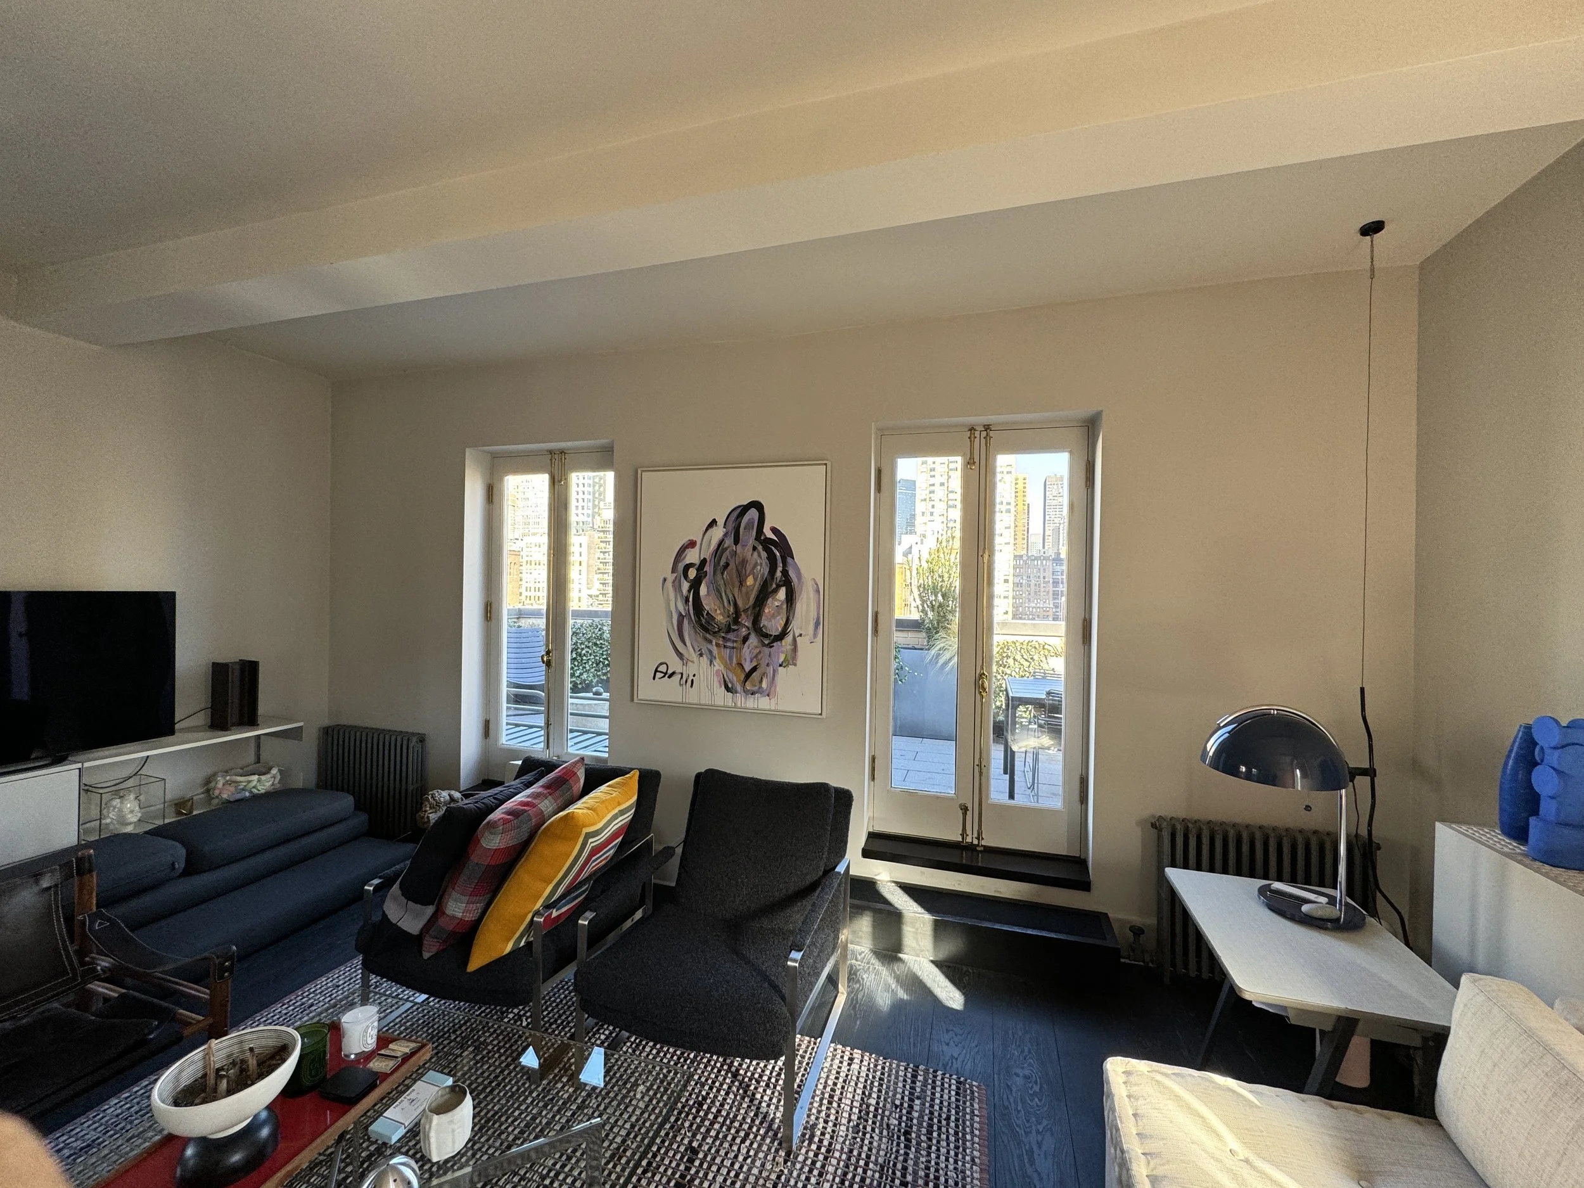
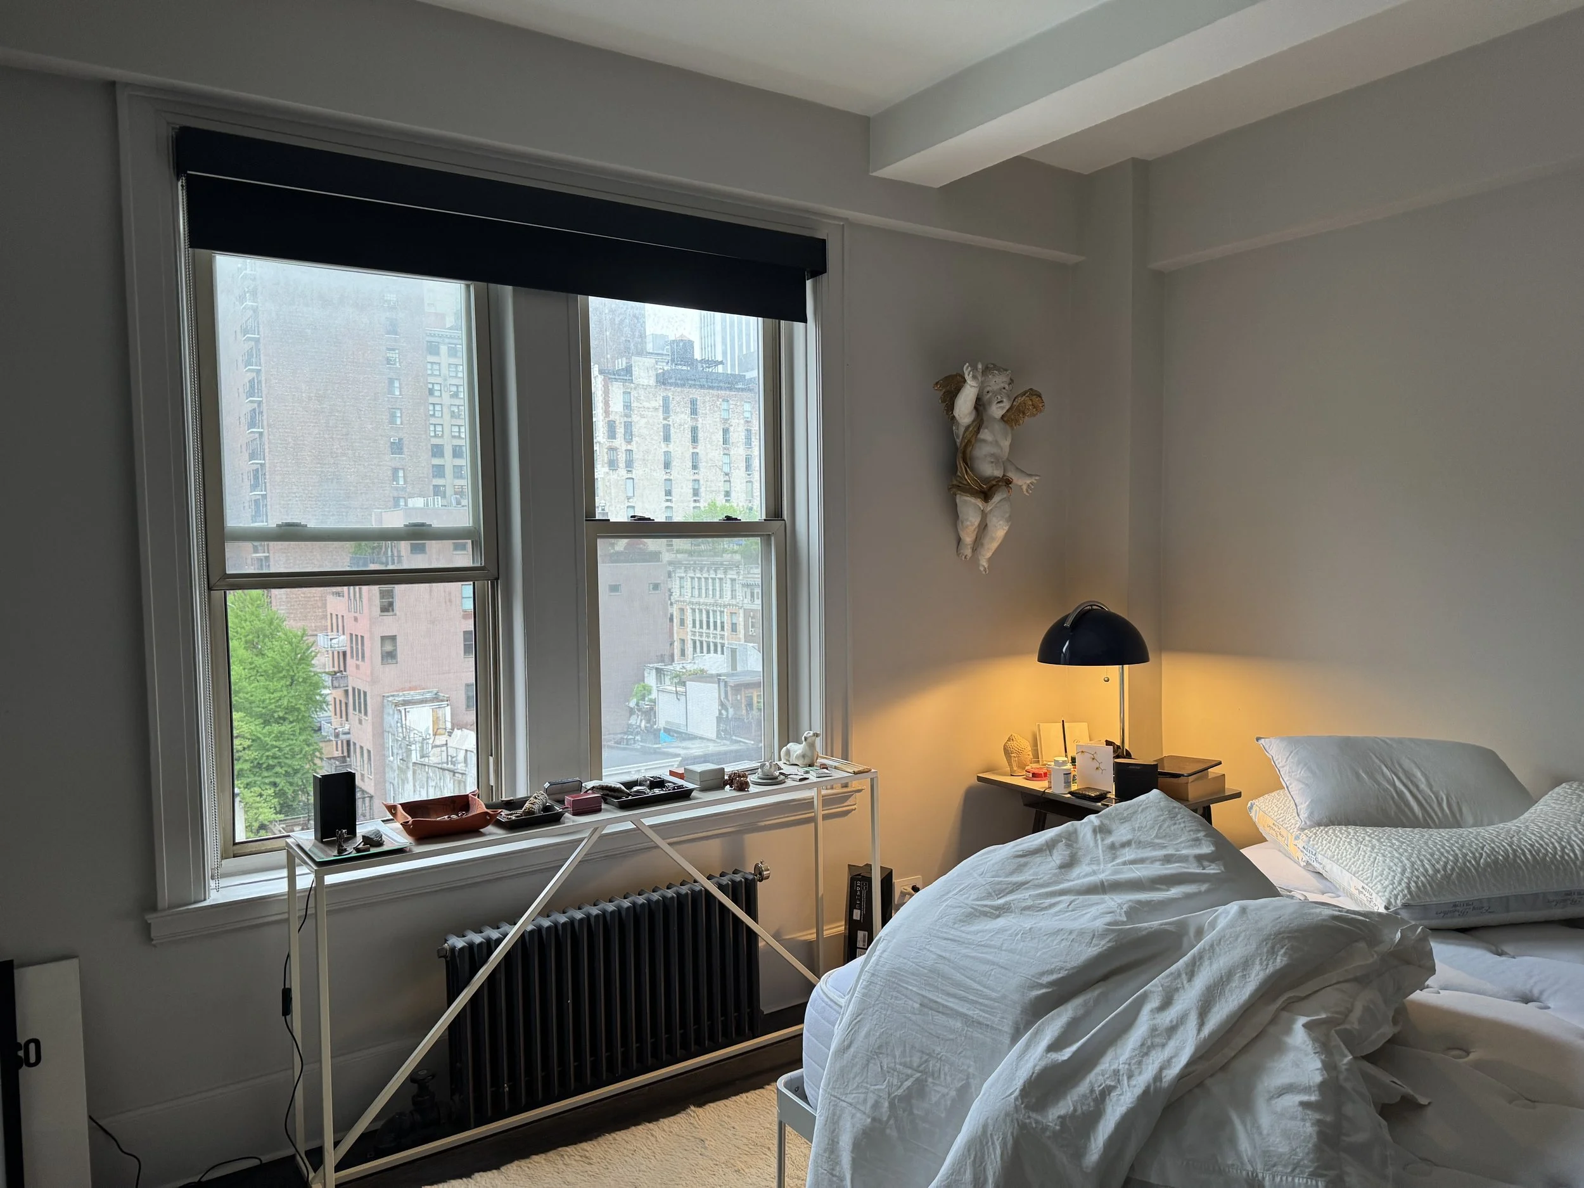
Before Renovations